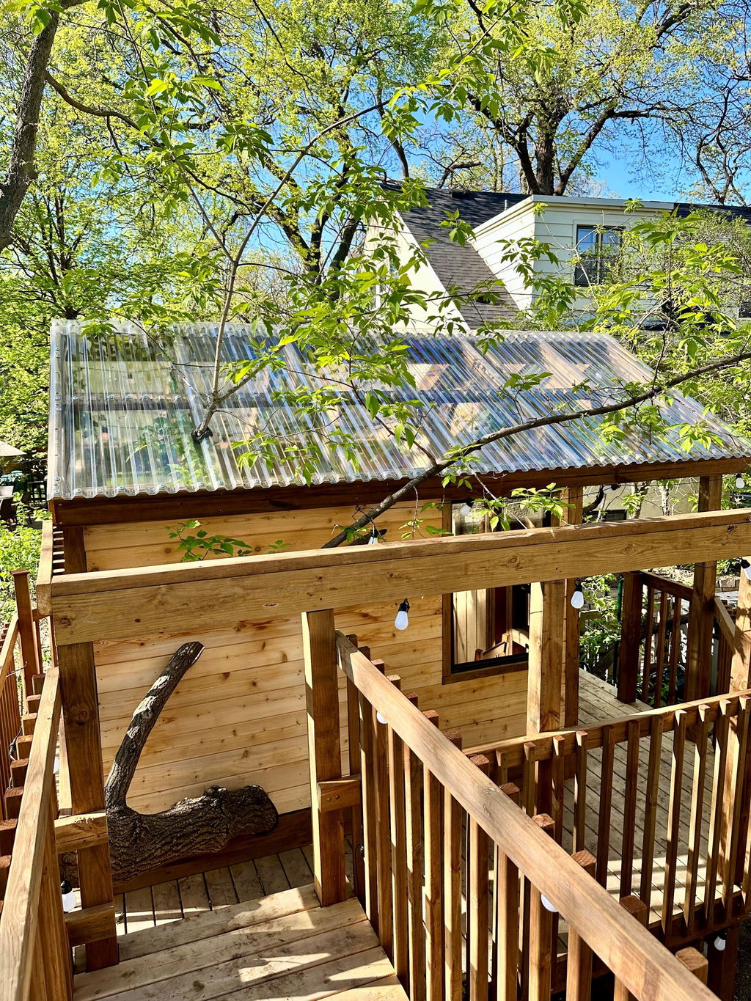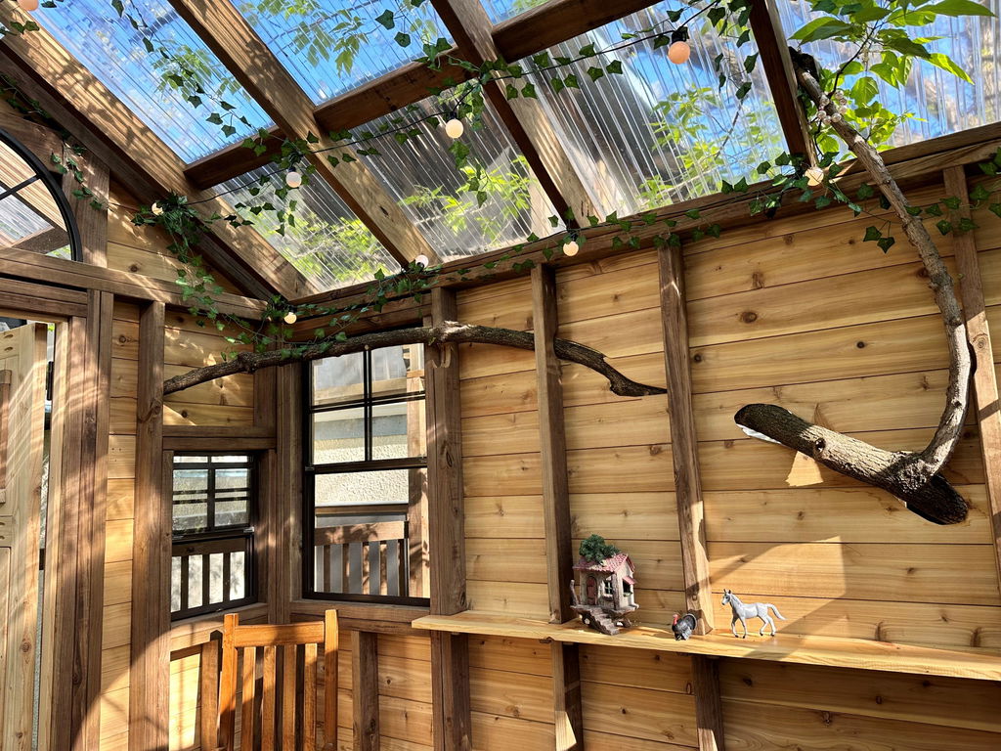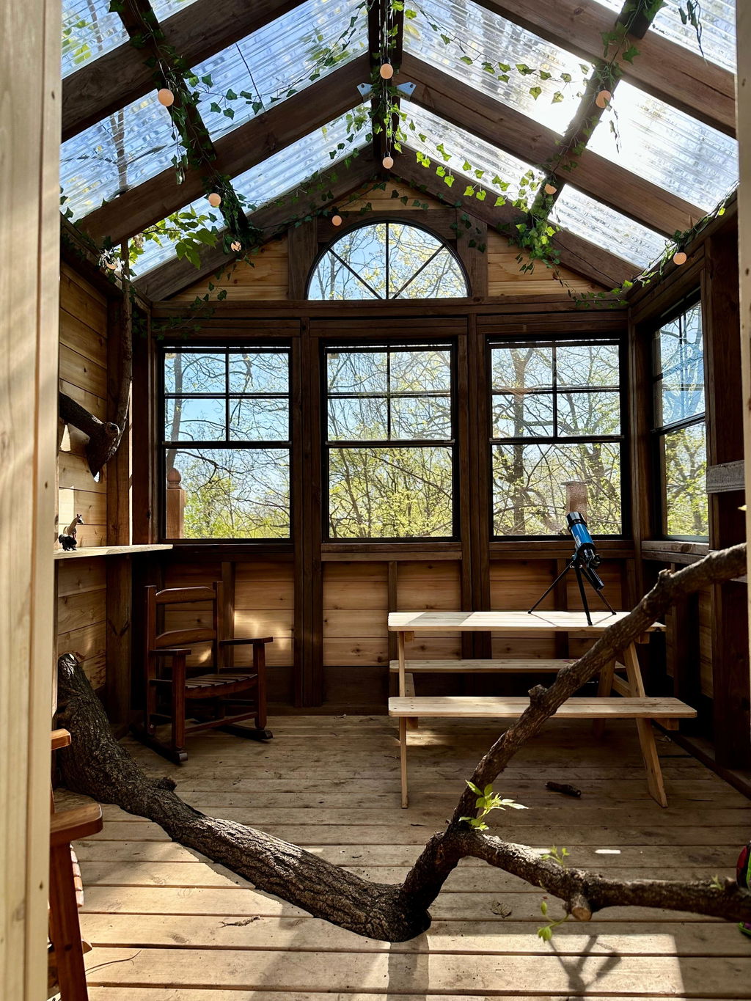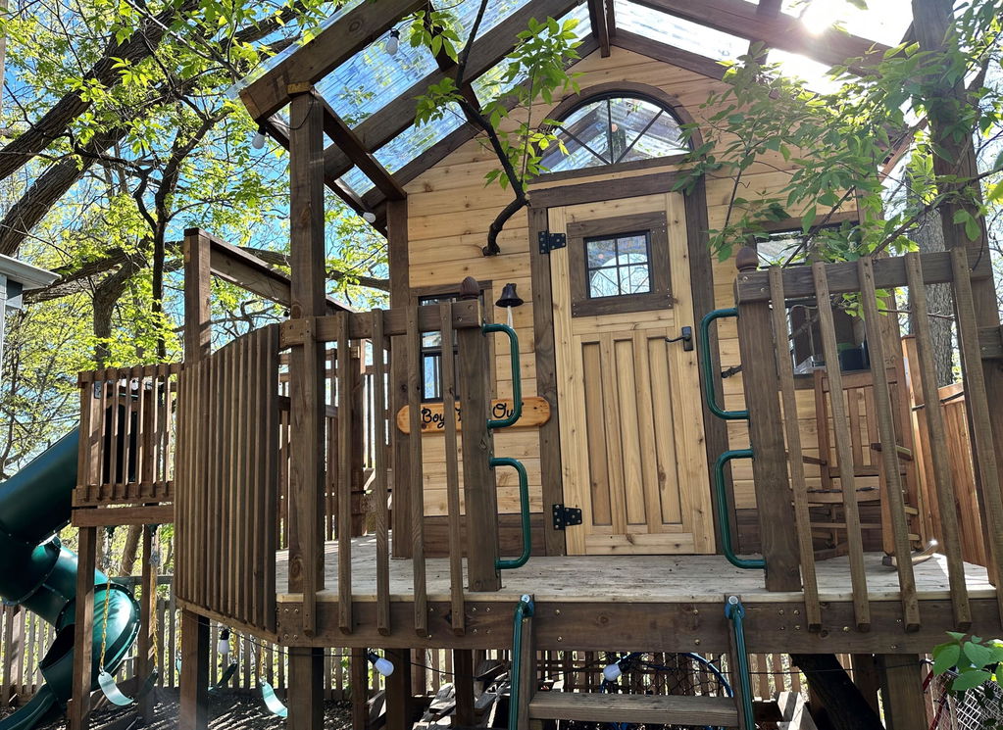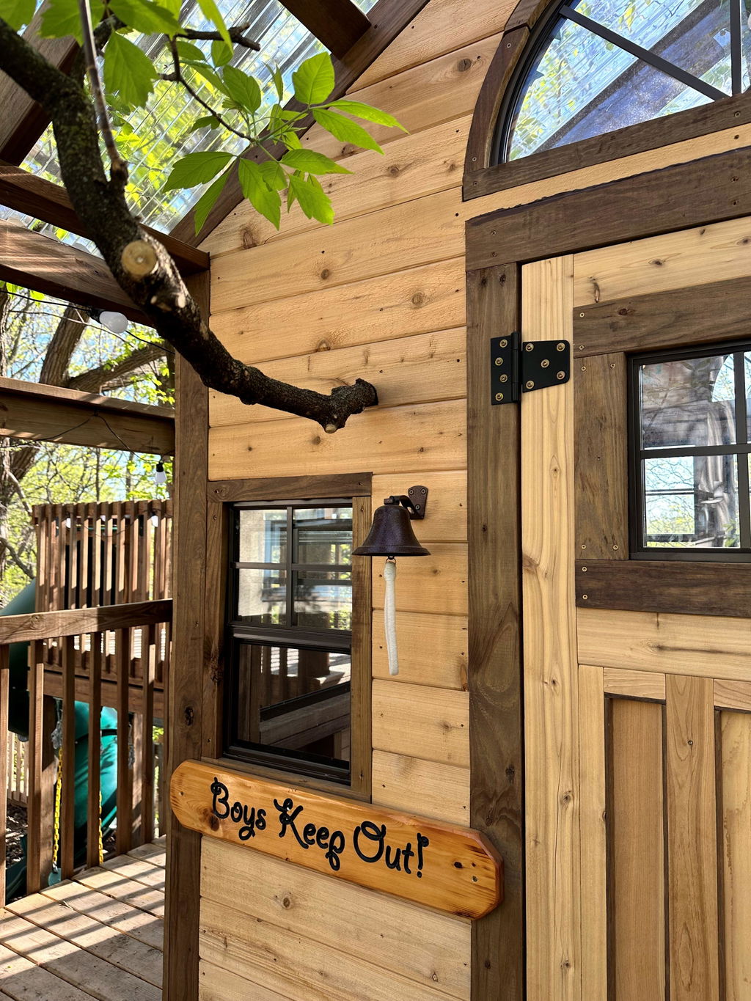


(See Below)

Bring timeless character to your backyard with the Randy’s Ranch Playhouse Plan, a beautifully detailed American Craftsman-inspired design. With its sturdy lines, thick porch posts, and classic gabled roof, this playhouse channels the charm of early 20th-century architecture in a kid-sized footprint. The inviting wraparound porch adds a welcoming touch, perfect for quiet daydreams, creative play, or even a little front-porch lemonade stand.
Inside, there’s plenty of room to personalize, with space for a reading nook, pretend kitchen, or cozy club house. The Craftsman-style trim and attention to architectural detail give it a grown-up feel while still being playful and approachable. Whether nestled into a garden corner or set as the centerpiece of a backyard, Randy’s Ranch blends craftsmanship and imagination for hours of fun.
Features:
- Offered in three sizes:
- Standard ( 8x12 ) 126 ft² with a 5' deck height & Loft
- Deluxe ( 12x12 ) 174 ft² with a 5' deck height & Loft
- Supreme ( 18x20 ) 360 ft² with a 7' deck height - Elevated design, allowing the ground level to be used for storage, sand pit or additional play area
- Porch options:
- Front porch (Standard)
- Wrap around porch (Deluxe)
- 360° wrap around porch (Supreme) - 4x8 loft with fixed ladder that runs from the loft to the ground (Standard & Deluxe)
- Trap door access to the inside of the playhouse (Supreme)
- 6' (Supreme) and 7' (Standard & Deluxe) wall heights, allowing adults to easily interact inside
- Designed to use economic single pane glass windows for added engagement and aesthetic appeal
- Designed for ages 4-12
- 36-41 page, step by step PDF plans
Plan Category:
Dimensions:
Standard
- 8' Wide
- 12' Deep (4' Deep Porch)
- 14' 8" Tall
Deluxe
- 12' Wide (4' Deep Porch)
- 12' Deep (4' Deep Porch)
- 14' 8" Tall
Supreme
- 18' Wide (4' Deep Porch on both sides)
- 20' Deep (4' Deep Porch on both sides)
- 16' 3" Tall
Glass Shed Windows:
Standard
- ( 8 ) 2' x 3'
Deluxe
- ( 8 ) 2' x 3'
Supreme
- ( 10 ) 2' x 3'
Framing Details:
- Joists: 2x8 - 16" O.C.
- Walls: 2x4 - 16" O.C.
- Rafters: 2x6 - 16" O.C.
Roofing Details:
- 30° gable roof pitch
- Total roof coverage. Typically, 10% should be added to the roofing material order to account for waste and overlap.
- ( Standard ) 136 ft² over both levels
- ( Deluxe ) 186 ft² over both levels
- ( Supreme ) 400 ft² over both levels
Lumber List | Standard:
Make sure to take advantage of any volume discount from your local lumber yard!
Decking:
( 25 ) 5/4x6x8'
2x4:
( 50 ) 2” x 4” x 8'
( 7 ) 2” x 4” x 10'
( 30 ) 2” x 4” x 12'
( 2 ) 2” x 4” x 16'
2x6:
( 5 ) 2” x 6” x 8'
( 3 ) 2” x 6” x 10'
( 12 ) 2” x 6” x 12'
2x8:
( 6 ) 2” x 8” x 8'
( 1 ) 2” x 8” x 10'
( 8 ) 2” x 8” x 12'
( 2 ) 2” x 8” x 16'
4x4:
( 2 ) 4” x 4” x 8'
( 4 ) 4” x 4” x 10'
( 4 ) 4” x 4” x 12'
1x4:
( 6 ) 1” x 4” x 12'
Plywood:
( 15 ) 4' x 8' x ½” Plywood
( 1 ) 4' x 8' x ⅝" Plywood
Lumber List | Deluxe:
Decking:
( 4 ) 5/4x6x8'
( 3 ) 5/4x6x10'
( 23 ) 5/4x6x12'
2x4:
( 78 ) 2” x 4” x 8'
( 12 ) 2” x 4” x 10'
( 12 ) 2” x 4” x 12'
( 2 ) 2” x 4” x 16'
2x6:
( 9 ) 2” x 6” x 8'
( 12 ) 2” x 6” x 10'
( 10 ) 2” x 6” x 12'
( 4 ) 2” x 6” x 16'
2x8:
( 2 ) 2” x 8” x 8'
( 1 ) 2” x 8” x 10'
( 21 ) 2” x 8” x 12'
( 2 ) 2” x 8” x 16'
4x4:
( 3 ) 4” x 4” x 8'
( 4 ) 4” x 4” x 10'
( 8 ) 4” x 4” x 12'
1x4:
( 6 ) 1” x 4” x 12'
Plywood:
( 16 ) 4' x 8' x ½” Plywood
( 1 ) 4' x 8' x ⅝" Plywood
Lumber List | Supreme:
Decking:
( 46 ) 5/4x6x8'
( 28 ) 5/4x6x12'
2x4:
( 23 ) 2” x 4” x 8'
( 21 ) 2” x 4” x 10'
( 54 ) 2” x 4” x 12'
( 2 ) 2” x 4” x 16'
2x6:
( 32 ) 2” x 6” x 8'
( 21 ) 2” x 6” x 10'
( 54 ) 2” x 6” x 12'
( 2 ) 2” x 6” x 16'
2x8:
( 18 ) 2” x 8” x 8'
( 31 ) 2” x 8” x 10'
( 4 ) 2” x 8” x 12'
( 10 ) 2” x 8” x 16'
4x4:
( 10 ) 4” x 4” x 8'
( 4 ) 4” x 4” x 10'
( 2 ) 4” x 4” x 12'
( 12 ) 4” x 4” x 16'
1x4:
( 4 ) 2” x 4” x 10'
( 24 ) 2” x 4” x 12'
Plywood:
( 16 ) 4' x 8' x ½” Plywood
( 1 ) 4' x 8' x ⅝" Plywood
( 1 ) 4' x 8' x ¾" Plywood
Hire a qualified professional.
Will not respond to emails.
Our girls love the playhouse, as do all that come to visit. The plans were incredibly thorough and produced very little waste. It took me a few months to complete due to various life interruptions, but it could be completed faster if you have help. We added a swing to the structure as others have, and it's really nice that the plans give you the flexibility to adjust to your needs. Highly recommend if you want a playhouse that will last.
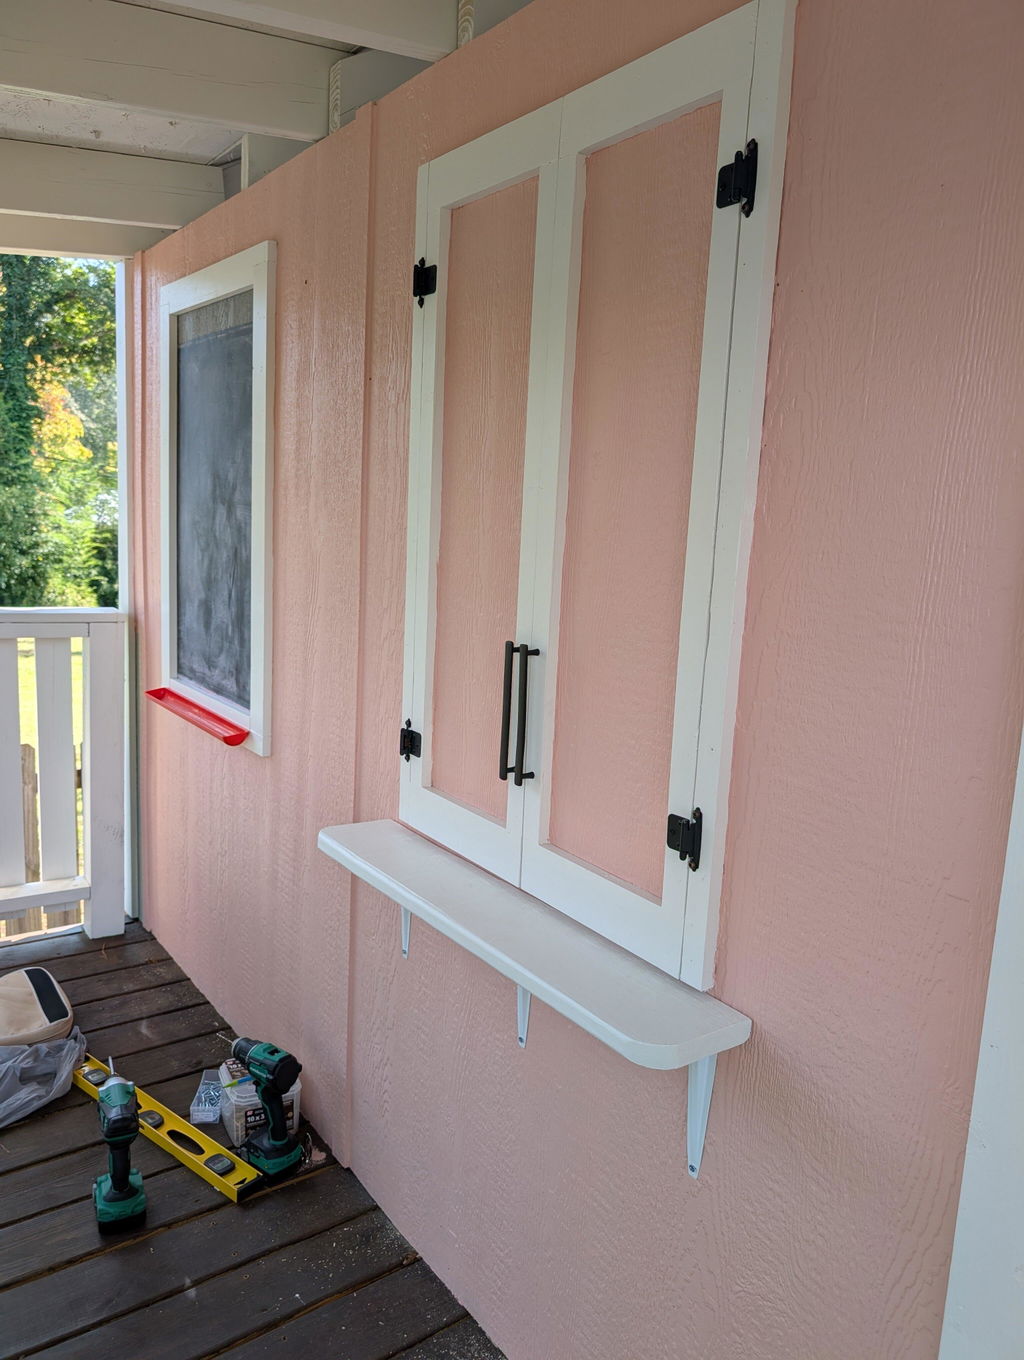
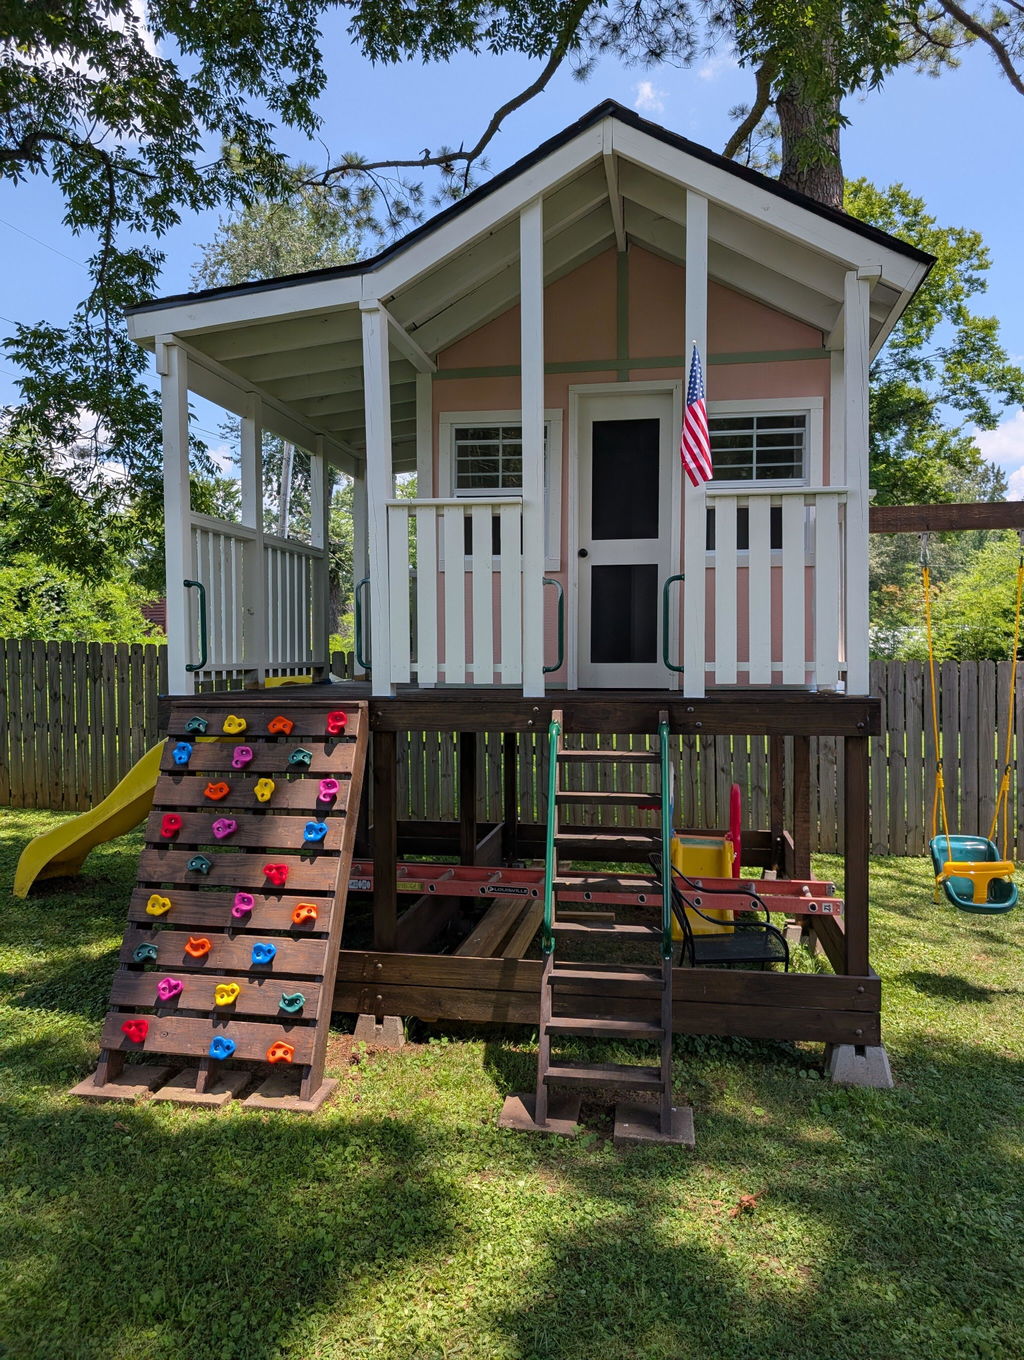
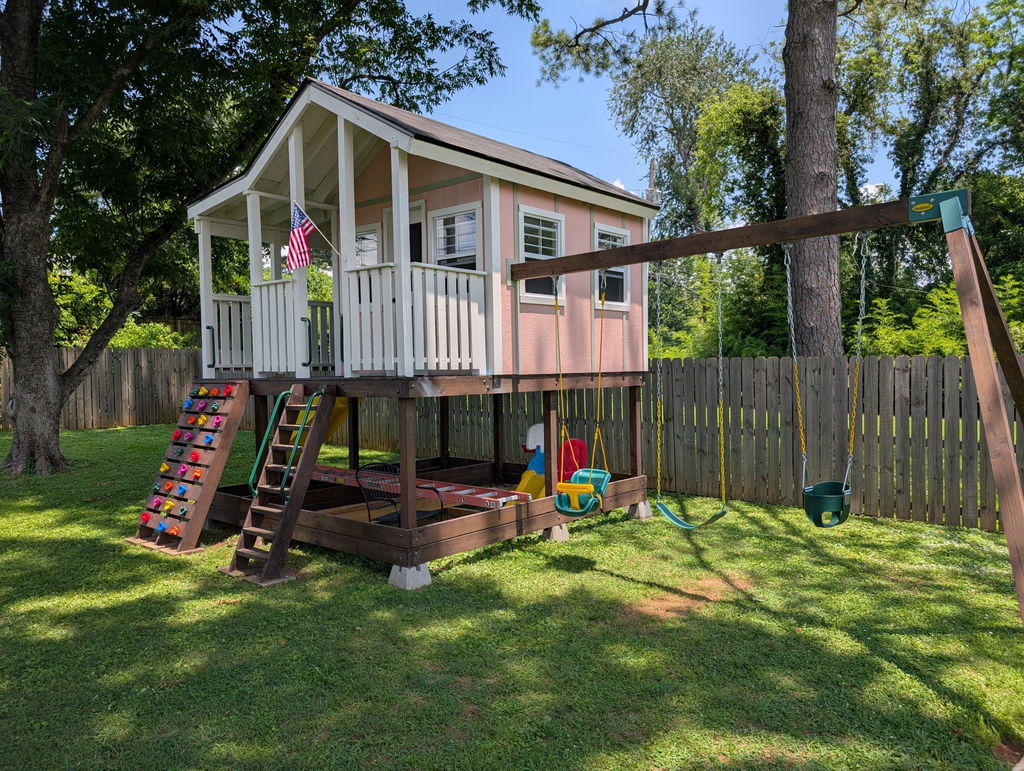
At this time, I can only comment on the customer service, as I haven't started the build (reason for the 4 stars).
Paul has been very responsive to my emails and very helpful. I found it took him a couple of days at one point, but we all get busy at times. I did find some discrepancies between the digital and printed versions, but he addressed that also.
I will update my review and add pictures when I get going.
This playhouse is definitely the coolest on the block! My girls love it and you ask for a better set of plans almost zero waste. If I added up all my time it probably took about 6 working days by myself to complete I added a few of my own ideas into the house to make it better for us there is still a few small things to finish I’m just waiting on some cooler days. I can’t recommend these plan’s enough.
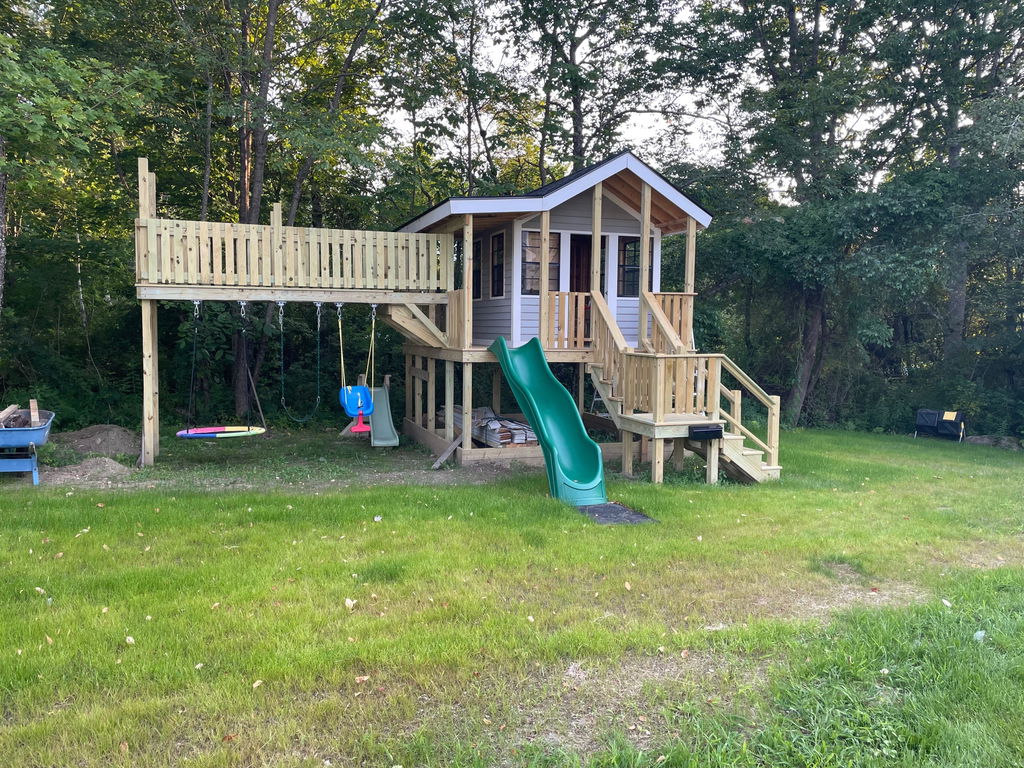
I purchased the plans as a starting point for a backyard treehouse for my three girls. Everything was very well laid out and easy to follow, and the cut list and lumber list were accurate and helpful. I spent about 4 months building the treehouse from start to finish, including some extra time to frame everything around a tree in the backyard. Our kids and all the neighborhood kids love the new treehouse!